
Series 1
Ceramic-Faced Panels
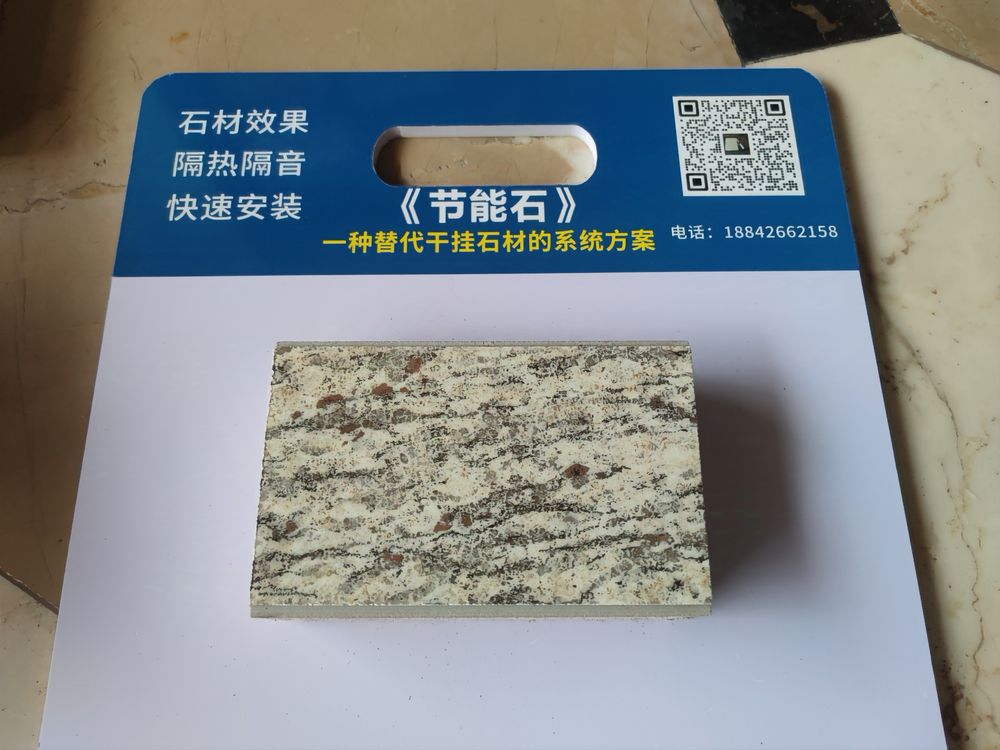
6–8 mm ceramic thin slab as the decorative facing, laminated with insulation. Stone-look finishes, fluted or polished, with colour and texture consistency across batches.
View ceramic finishes →Factory-composited panels that combine a finished facing — natural stone, ceramic slab or coated fibre-cement — with thermal insulation in one board, delivered with a proven adhesive-plus-anchor installation system. A lightweight, energy-efficient alternative to dry-mounted stone curtain walls for new builds and façade renovation.
An HUATONG panel is a composite board. The decorative facing and the thermal core are bonded under factory quality control, then installed on the wall with a combined adhesive-and-mechanical-anchor method. One trade, one operation — instead of separate cladding and insulation works.
 Cores: Rock wool · Phenolic · EPS
Panel cross-sections — decorative facing on top, insulation core below.
Each series is a distinct product with its own facing materials, finishes and best-use scenarios. All are factory-laminated with the insulation core your project requires.
6–8 mm ceramic thin slab as the decorative facing, laminated with insulation. Stone-look finishes, fluted or polished, with colour and texture consistency across batches.
View ceramic finishes →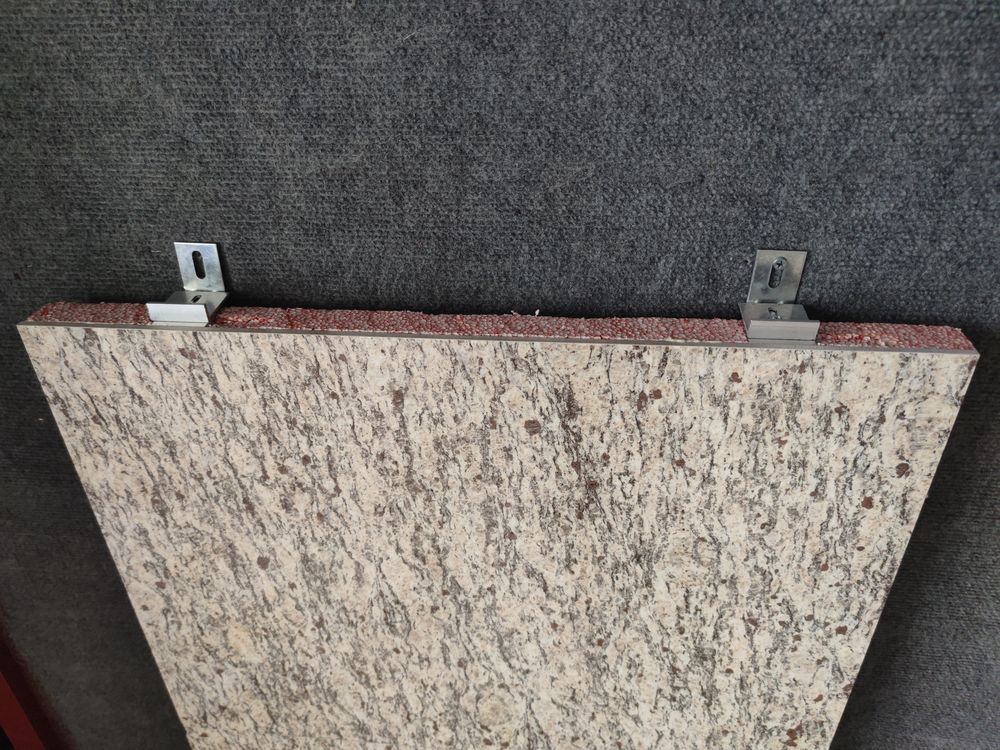
8–10 mm natural stone facing (the facing layer only, not the total panel thickness) over an insulation core — the authentic granite and limestone look at a fraction of curtain-wall weight. Indicative; project data confirmed by our engineers.
View stone finishes →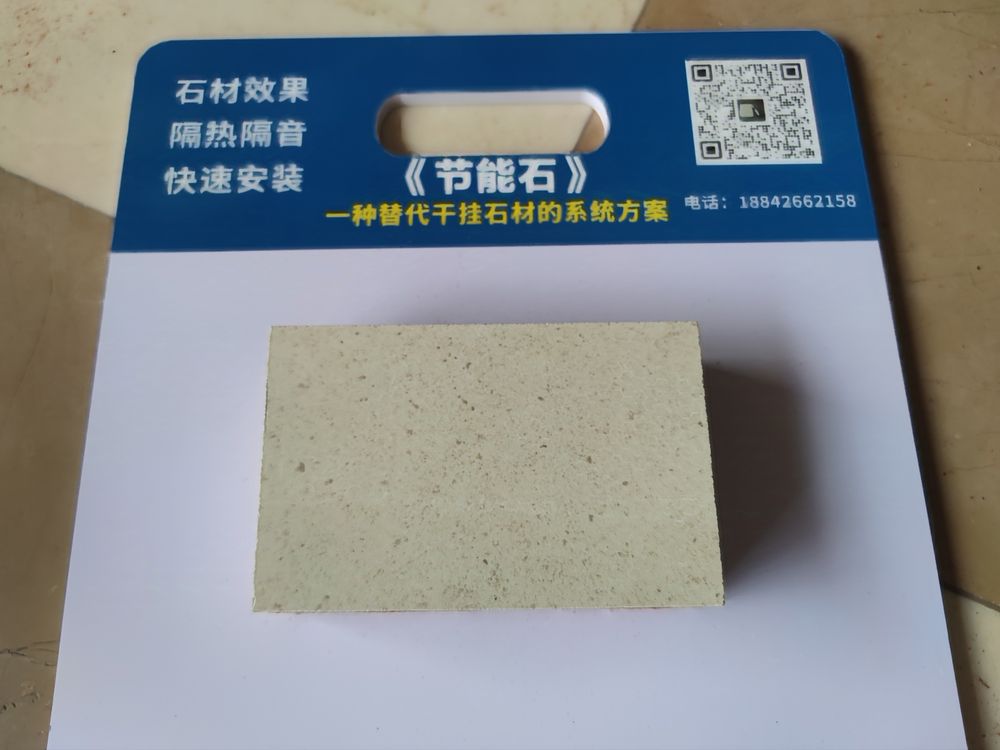
Coated calcium-silicate / fibre-cement facing with stone-look paint systems — matt, polished or textured effects. A cost-efficient façade with a wide colour palette.
View the colour chart →Controlled colour, texture and dimensions at the factory, so the façade reads as one coherent surface.
Core type and thickness are engineering choices — rock wool, phenolic or EPS — matched to the project's thermal and fire strategy.
A documented adhesive-plus-anchor method with detail nodes for plinths, openings and corners, proven on real projects.
For common configurations the panel system is roughly one third of the weight of a comparable dry-mounted stone curtain wall — indicative only; we provide project-specific weight data on request.
Panels are produced to order, so every project starts with a short technical exchange. You don't need all the answers — send what you have and our engineers will follow up.
Country, building type, area, drawings or substrate photos — partial info is fine.
We propose facing + insulation options and review performance evidence for your market.
Material samples or a sample panel wall confirm the finish before production.
Priced on the confirmed configuration, packaging and delivery terms.
Batch control, panel numbering, factory inspection and photo records.
Packing, shipping documents and installation guidance for your local team.
Fifteen years of façade practice and close to one hundred completed projects, primarily across China. A selection:
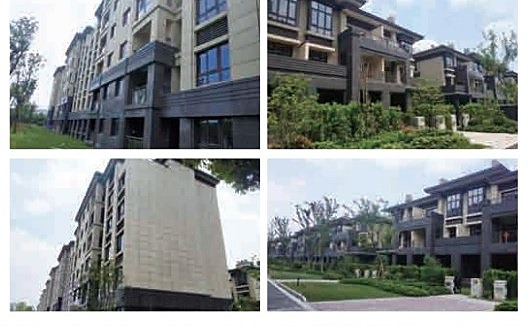
Golden Mah spray-sand and UK Brown polished granite facings over EPS and rock wool cores.
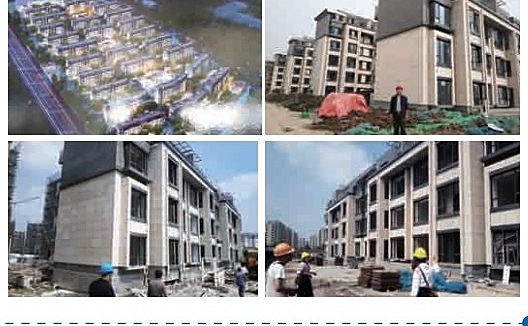
Beirut matte and Tumu Li polished limestone-granite facings over EPS and rock wool cores.
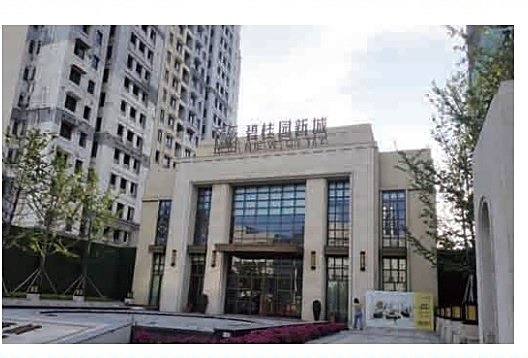
Kalamaili Gold fluted ceramic facing over modified EPS core at the clubhouse façade.
A factory-composited façade board that combines a finished decorative facing — 8–10 mm natural stone, 6–8 mm ceramic slab or coated fibre-cement — with a thermal insulation core (rock wool, phenolic foam or EPS). One panel provides both cladding and insulation, fixed with adhesive plus stainless-steel mechanical anchors.
For common configurations, roughly one third of the weight: the stone is a thin facing layer and no steel sub-frame is required. Exact kg/m² depends on the facing + core combination and is confirmed per project by our engineers.
Rock wool suits projects that require non-combustible insulation; phenolic foam offers low thermal conductivity in a thin build-up; EPS (including modified EPS) is the economical choice for standard thermal requirements. The choice follows the project's fire strategy and U-value target.
The system has been used on multi-storey residential buildings across China. For every project, anchor spacing, adhesive coverage and wind-load verification are confirmed by the project designer and local reviewers before installation.
Yes. Panels are produced to order with export packaging and shipping documents. Material samples and sample panel walls are available for evaluation, and we review which test reports apply in the destination market before production begins.
Request a quotation, submit drawings, ask for samples, or talk directly with an engineer. No obligation — we reply on business days.